The site extent and the three key areas use the organiser's provisional rough surrogate boundary. This is a conceptual recommendation only and must not be used as an official redline, an approval basis or a precise-area basis. Recompute in full once official polygons are published.
Select a tab to change the view; hover a shape to inspect the feature.
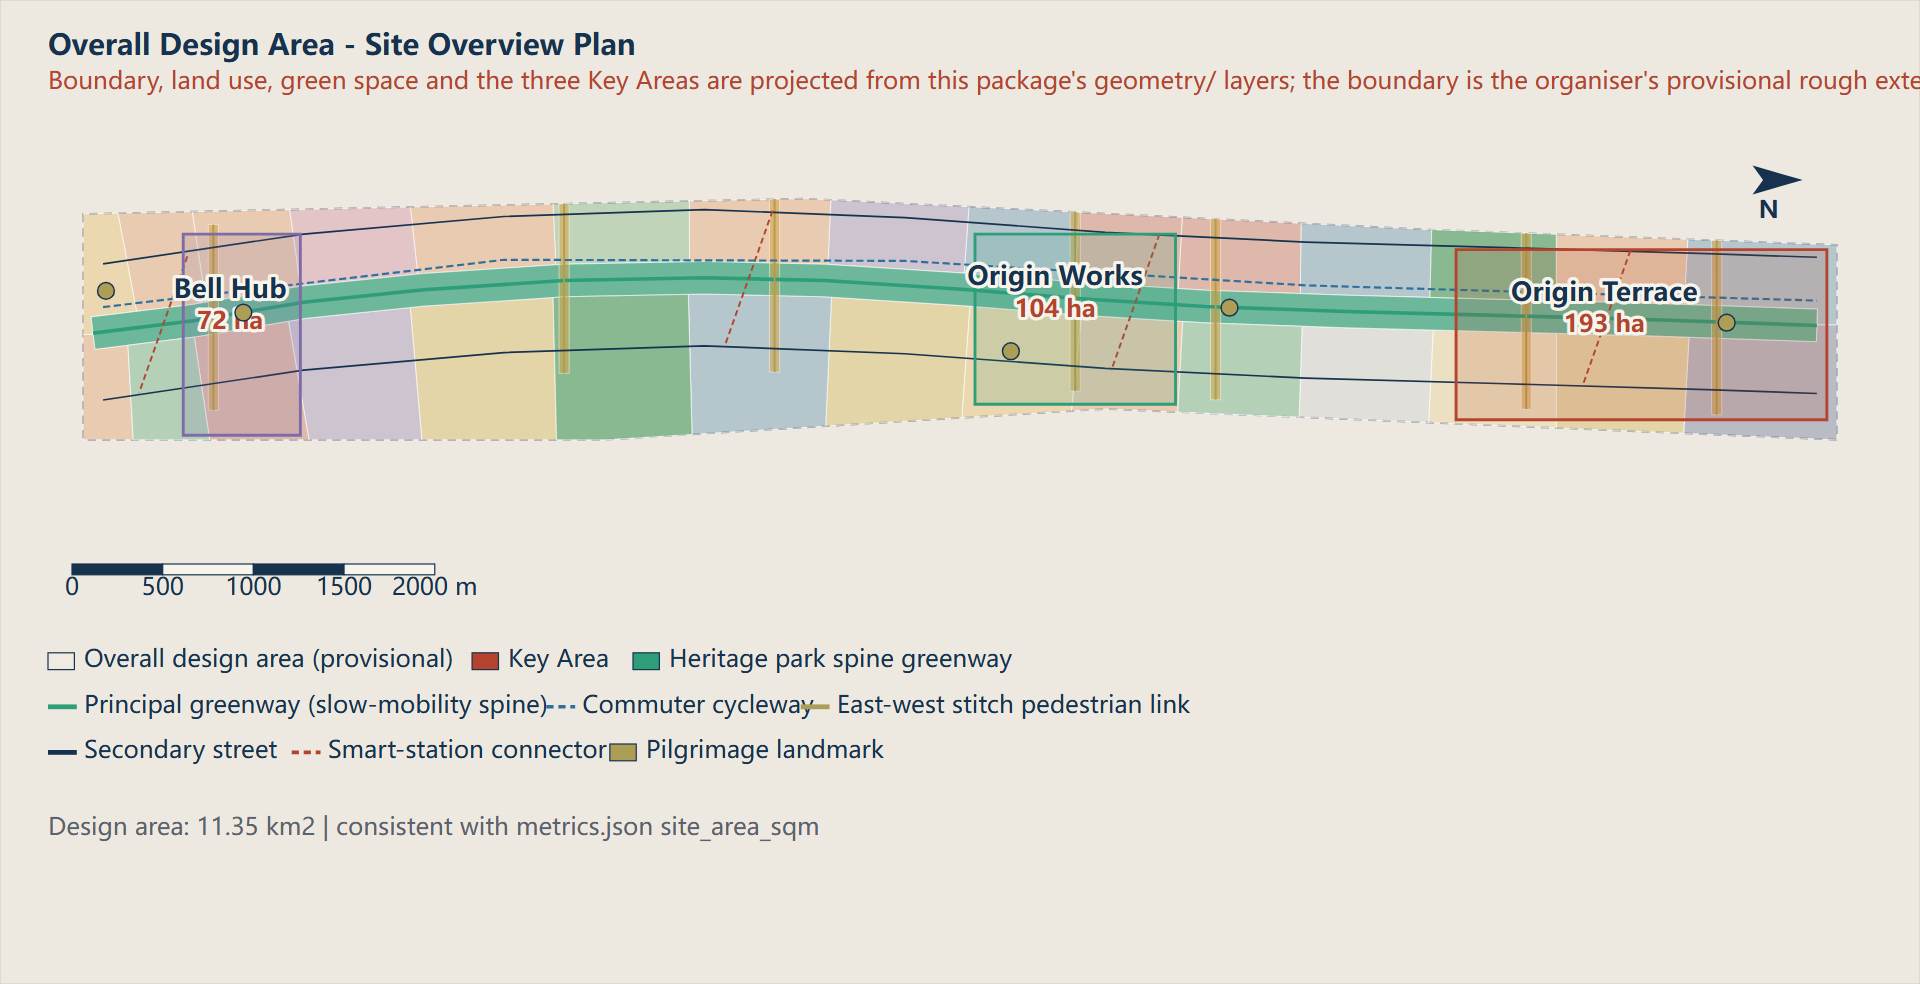
Overview map One spine, three terraces, two wings, two stitching systems
Zhongzhiyuan AI Self-Reliant Innovation Acceleration Area Beijing AI Origin Community Dazhongsi AI Industry Cluster Dazhongsi Smart Station Quadrant Hall Dazhongsi Smart Station Quadrant Hall Bell of Compute Bell of Compute Zhichun Smart Station Service Hall Zhichun Smart Station Service Hall Origin Stele: Open-Source Contribution Point Origin Stele: Open-Source Contribution Point Wudaokou Smart Station Vitality Hall Wudaokou Smart Station Vitality Hall Ganfao Gate: AI Examination Waypoint Ganfao Gate: AI Examination Waypoint Qinghe Smart Station Forecourt Qinghe Smart Station Forecourt Herringbone Terrace: Self-Reliant Innovation Memorial Deck Herringbone Terrace: Self-Reliant Innovation Memorial Deck N → Overall Design Area - Site Overview Plan Overall Design Area - Site Overview Plan Boundary, land use, green space and the three Key Areas are projected from this package's geometry/ layers; the boundary is the organiser's provisional rough extent, not a red line. Jing-Zhang Heritage Park Spine Greenway Qinghe Waterfront Low-Carbon Innovation Park North Rail Interface Buffer Green Xiaoyuehe Scenario Empowerment Wing Green South Buffer Green Zhongzhiyuan East-West Stitch Link Qinghe Station Forecourt Stitch Link Tsinghuayuan Station Stitch Link Origin Community Stitch Link Zhichun Road Stitch Link Xiaoyuehe Wing Stitch Link Dazhongsi Four-Quadrant Stitch Link Jing-Zhang Belt Principal Greenway Zhongzhiyuan East-West Stitch Link Pedestrian Connection Qinghe Station Forecourt Stitch Link Pedestrian Connection Tsinghuayuan Station Stitch Link Pedestrian Connection Origin Community Stitch Link Pedestrian Connection Zhichun Road Stitch Link Pedestrian Connection Xiaoyuehe Wing Stitch Link Pedestrian Connection Dazhongsi Four-Quadrant Stitch Link Pedestrian Connection West Technology Service Secondary Street East Scenario Empowerment Secondary Street Qinghe Smart Station Connector Wudaokou Smart Station Connector Zhichun Smart Station Connector Dazhongsi Smart Station Connector Belt West Commuter Cycleway 众智园AI自主创新加速区 Origin Terrace 193 ha 北京AI原点社区 Origin Works 104 ha 大钟寺AI产业聚集区 Bell Hub 72 ha 0 500 1000 1500 2000 m N Overall design area (provisional) Key Area Heritage park spine greenway Principal greenway (slow-mobility spine) Commuter cycleway East-west stitch pedestrian link Secondary street Smart-station connector Pilgrimage landmark Design area: 11.35 km2 | consistent with metrics.json site_area_sqm The drawings are urban-design diagrams, not statutory controls or engineering conclusions; the basis of every value is stated in proposal.md and metrics.json.
Three-level scope Coordinated research, overall design and key-area work levels
Coordinated research area, about 43.6 sq km Strategy, industry, urban form Overall design area, 11.41 sq km Structure, land use, renewal, infrastructure Key areas, three, about 369.3 ha Blocks, buildings, scenarios Key areas Origin Terrace, Origin Works and Bell Hub
Zhongzhiyuan AI Self-Reliant Innovation Acceleration Area Zhongzhiyuan AI Self-Reliant Innovation Acceleration Area Beijing AI Origin Community Beijing AI Origin Community Dazhongsi AI Industry Cluster Dazhongsi AI Industry Cluster Herringbone Terrace 1909 origin of self-reliance
Zhan Tianyou's switchback, a memorial terrace to self-reliant innovation
Ganfao Gate 1949 origin of the examination
Tsinghuayuan Station: self-reliance is an examination sat again and again
Bell of Compute 1980 origin of innovation
A bell image visualising compute load and green-power share in real time
Origin Stele 2026 origin of AI
An honour monument so that open-source contribution is remembered by the city
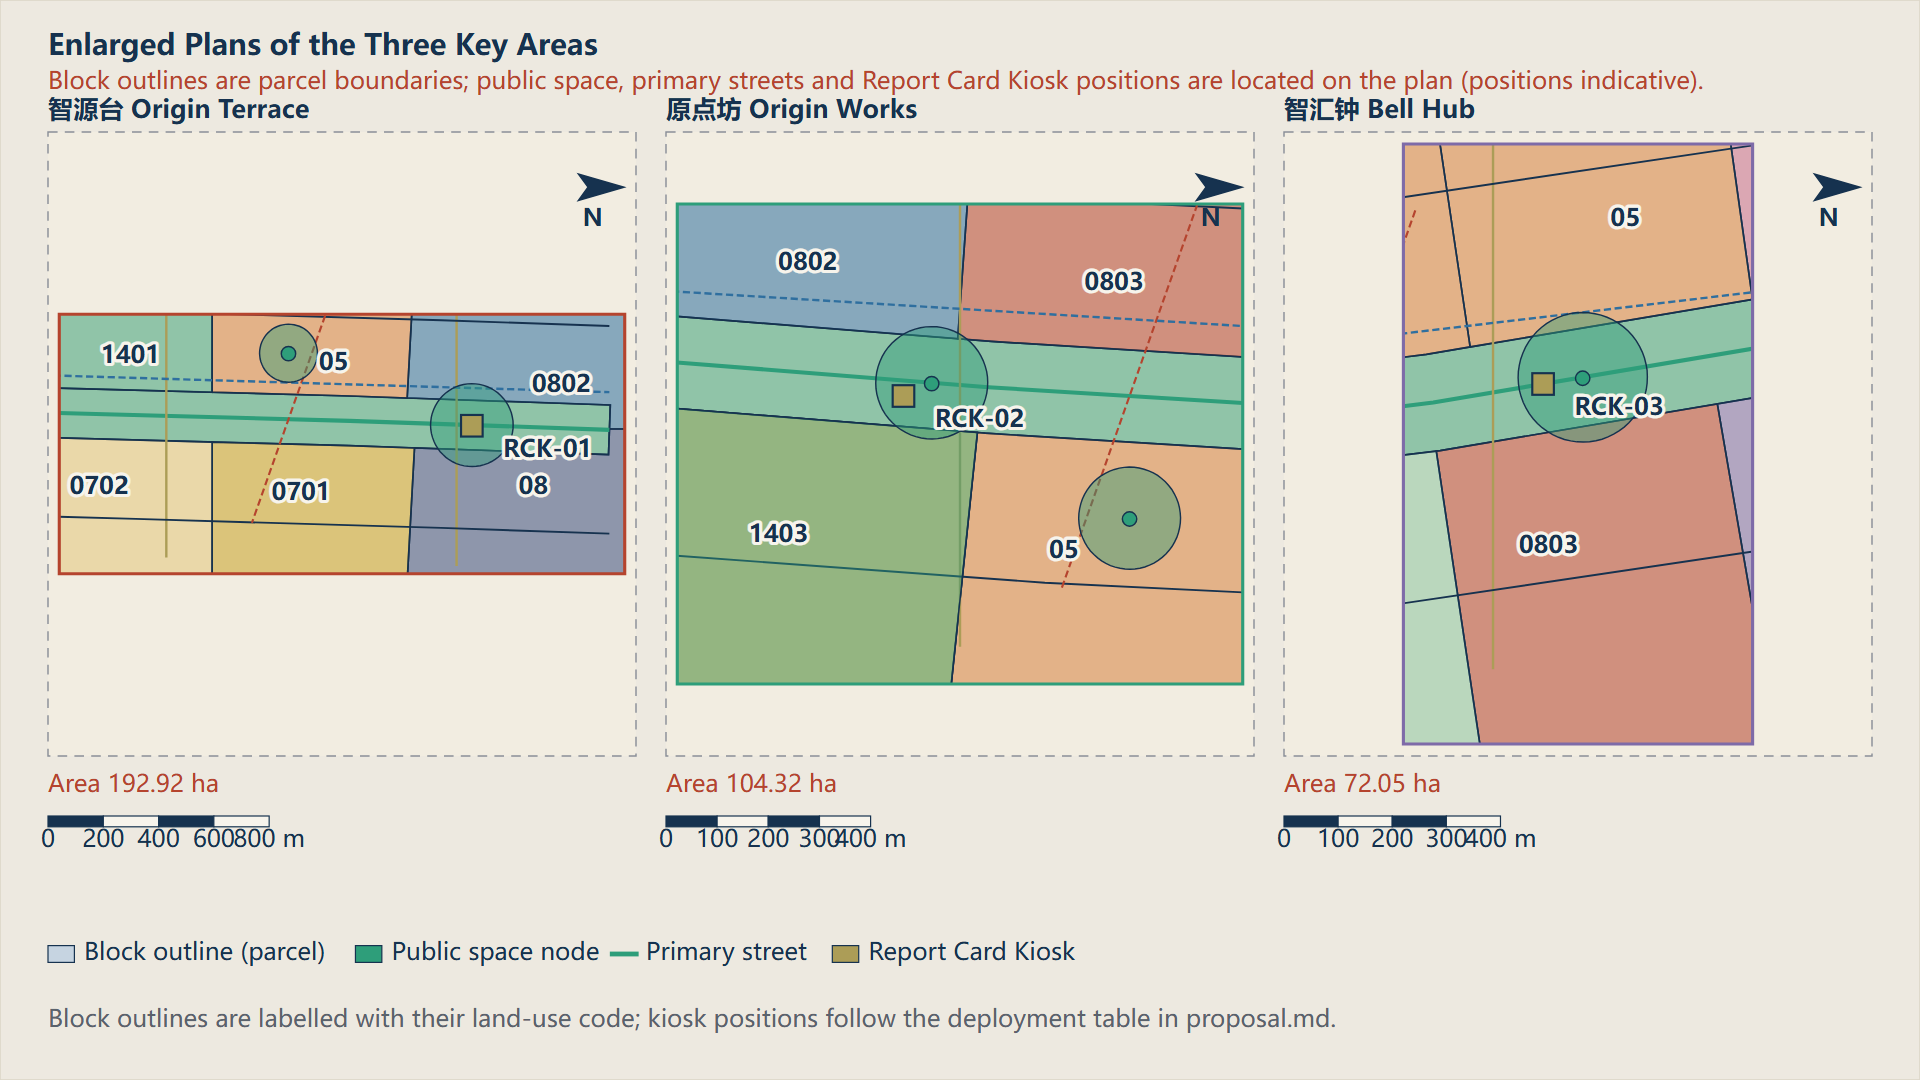
Enlarged Plans of the Three Key Areas Enlarged Plans of the Three Key Areas Block outlines are parcel boundaries; public space, primary streets and Report Card Kiosk positions are located on the plan (positions indicative). Jing-Zhang Heritage Park Cultural Innovation Spine · 1401 Origin Terrace Full-Stack Innovation Core · 0802 Origin Terrace Standards and AI Governance Institute · 08 Qinghe Smart Station TOD Service Core · 05 Zhongzhiyuan Talent Community · 0701 Qinghe Waterfront Low-Carbon Innovation Park · 1401 Zhongzhiyuan Community Service Core · 0702 Anningzhuang Intelligent Manufacturing Works · 0802 North Reserved Innovation Land · 16 Tsinghuayuan Station Cultural Origin · 0803 North Rail Interface Buffer Green · 1402 Origin Works Open-Source Release Hall · 0803 Wudaokou Smart Station Mixed Vitality Block · 05 Origin Works Campus-Adjacent Incubation Block · 0802 Origin Plaza and Honour Display Belt · 1403 Dongsheng Science-Education Renewal Area · 0804 Central Talent Housing Cluster · 0701 Zhichun Smart Station Technology Service Core · 05 Xueyuan Road Research Institute Cluster · 0802 Central Sports and Wellness Park · 0805 Xiaoyuehe Scenario Empowerment Wing Green · 1401 North 3rd Ring Urban Service Renewal Belt · 05 Central Community Life-Circle Renewal Area · 0701 AI Health and Medical Service Area · 0806 Jimen Culture and Education Cluster · 0804 Bell Hub Intelligence-Native Consumption Core · 05 Dazhongsi Culture and Compute Bell · 0803 Dazhongsi Smart Station Integrated Hub · 05 South Buffer Green · 1402 Jing-Zhang Gateway Plaza · 1403 Xizhimen Gateway Business Service Area · 05 Jing-Zhang Belt Principal Greenway Zhongzhiyuan East-West Stitch Link Pedestrian Connection Qinghe Station Forecourt Stitch Link Pedestrian Connection Tsinghuayuan Station Stitch Link Pedestrian Connection Origin Community Stitch Link Pedestrian Connection Zhichun Road Stitch Link Pedestrian Connection Xiaoyuehe Wing Stitch Link Pedestrian Connection Dazhongsi Four-Quadrant Stitch Link Pedestrian Connection West Technology Service Secondary Street East Scenario Empowerment Secondary Street Qinghe Smart Station Connector Wudaokou Smart Station Connector Zhichun Smart Station Connector Dazhongsi Smart Station Connector Belt West Commuter Cycleway 原点广场与荣誉展示带 京张门户广场 人字台·自主创新纪念台 赶考门·AI赶考驿站 智汇钟·算力之钟 原点碑·开源贡献原点 清河智站站前厅 五道口智站活力厅 知春智站服务厅 大钟寺智站四象限厅 小月河场景客厅 京张门户广场南厅 0802 08 05 0701 1401 0702 RCK-01 智源台 Origin Terrace Area 192.92 ha 0 200 400 600 800 m N Jing-Zhang Heritage Park Cultural Innovation Spine · 1401 Origin Terrace Full-Stack Innovation Core · 0802 Origin Terrace Standards and AI Governance Institute · 08 Qinghe Smart Station TOD Service Core · 05 Zhongzhiyuan Talent Community · 0701 Qinghe Waterfront Low-Carbon Innovation Park · 1401 Zhongzhiyuan Community Service Core · 0702 Anningzhuang Intelligent Manufacturing Works · 0802 North Reserved Innovation Land · 16 Tsinghuayuan Station Cultural Origin · 0803 North Rail Interface Buffer Green · 1402 Origin Works Open-Source Release Hall · 0803 Wudaokou Smart Station Mixed Vitality Block · 05 Origin Works Campus-Adjacent Incubation Block · 0802 Origin Plaza and Honour Display Belt · 1403 Dongsheng Science-Education Renewal Area · 0804 Central Talent Housing Cluster · 0701 Zhichun Smart Station Technology Service Core · 05 Xueyuan Road Research Institute Cluster · 0802 Central Sports and Wellness Park · 0805 Xiaoyuehe Scenario Empowerment Wing Green · 1401 North 3rd Ring Urban Service Renewal Belt · 05 Central Community Life-Circle Renewal Area · 0701 AI Health and Medical Service Area · 0806 Jimen Culture and Education Cluster · 0804 Bell Hub Intelligence-Native Consumption Core · 05 Dazhongsi Culture and Compute Bell · 0803 Dazhongsi Smart Station Integrated Hub · 05 South Buffer Green · 1402 Jing-Zhang Gateway Plaza · 1403 Xizhimen Gateway Business Service Area · 05 Jing-Zhang Belt Principal Greenway Zhongzhiyuan East-West Stitch Link Pedestrian Connection Qinghe Station Forecourt Stitch Link Pedestrian Connection Tsinghuayuan Station Stitch Link Pedestrian Connection Origin Community Stitch Link Pedestrian Connection Zhichun Road Stitch Link Pedestrian Connection Xiaoyuehe Wing Stitch Link Pedestrian Connection Dazhongsi Four-Quadrant Stitch Link Pedestrian Connection West Technology Service Secondary Street East Scenario Empowerment Secondary Street Qinghe Smart Station Connector Wudaokou Smart Station Connector Zhichun Smart Station Connector Dazhongsi Smart Station Connector Belt West Commuter Cycleway 原点广场与荣誉展示带 京张门户广场 人字台·自主创新纪念台 赶考门·AI赶考驿站 智汇钟·算力之钟 原点碑·开源贡献原点 清河智站站前厅 五道口智站活力厅 知春智站服务厅 大钟寺智站四象限厅 小月河场景客厅 京张门户广场南厅 0803 05 0802 1403 RCK-02 原点坊 Origin Works Area 104.32 ha 0 100 200 300 400 m N Jing-Zhang Heritage Park Cultural Innovation Spine · 1401 Origin Terrace Full-Stack Innovation Core · 0802 Origin Terrace Standards and AI Governance Institute · 08 Qinghe Smart Station TOD Service Core · 05 Zhongzhiyuan Talent Community · 0701 Qinghe Waterfront Low-Carbon Innovation Park · 1401 Zhongzhiyuan Community Service Core · 0702 Anningzhuang Intelligent Manufacturing Works · 0802 North Reserved Innovation Land · 16 Tsinghuayuan Station Cultural Origin · 0803 North Rail Interface Buffer Green · 1402 Origin Works Open-Source Release Hall · 0803 Wudaokou Smart Station Mixed Vitality Block · 05 Origin Works Campus-Adjacent Incubation Block · 0802 Origin Plaza and Honour Display Belt · 1403 Dongsheng Science-Education Renewal Area · 0804 Central Talent Housing Cluster · 0701 Zhichun Smart Station Technology Service Core · 05 Xueyuan Road Research Institute Cluster · 0802 Central Sports and Wellness Park · 0805 Xiaoyuehe Scenario Empowerment Wing Green · 1401 North 3rd Ring Urban Service Renewal Belt · 05 Central Community Life-Circle Renewal Area · 0701 AI Health and Medical Service Area · 0806 Jimen Culture and Education Cluster · 0804 Bell Hub Intelligence-Native Consumption Core · 05 Dazhongsi Culture and Compute Bell · 0803 Dazhongsi Smart Station Integrated Hub · 05 South Buffer Green · 1402 Jing-Zhang Gateway Plaza · 1403 Xizhimen Gateway Business Service Area · 05 Jing-Zhang Belt Principal Greenway Zhongzhiyuan East-West Stitch Link Pedestrian Connection Qinghe Station Forecourt Stitch Link Pedestrian Connection Tsinghuayuan Station Stitch Link Pedestrian Connection Origin Community Stitch Link Pedestrian Connection Zhichun Road Stitch Link Pedestrian Connection Xiaoyuehe Wing Stitch Link Pedestrian Connection Dazhongsi Four-Quadrant Stitch Link Pedestrian Connection West Technology Service Secondary Street East Scenario Empowerment Secondary Street Qinghe Smart Station Connector Wudaokou Smart Station Connector Zhichun Smart Station Connector Dazhongsi Smart Station Connector Belt West Commuter Cycleway 原点广场与荣誉展示带 京张门户广场 人字台·自主创新纪念台 赶考门·AI赶考驿站 智汇钟·算力之钟 原点碑·开源贡献原点 清河智站站前厅 五道口智站活力厅 知春智站服务厅 大钟寺智站四象限厅 小月河场景客厅 京张门户广场南厅 05 0803 RCK-03 智汇钟 Bell Hub Area 72.05 ha 0 100 200 300 400 m N Block outline (parcel) Public space node Primary street Report Card Kiosk Block outlines are labelled with their land-use code; kiosk positions follow the deployment table in proposal.md. The drawings are urban-design diagrams, not statutory controls or engineering conclusions; the basis of every value is stated in proposal.md and metrics.json.
Land-use partition A complete partition from thirty anchor catchments, no gaps or overlaps
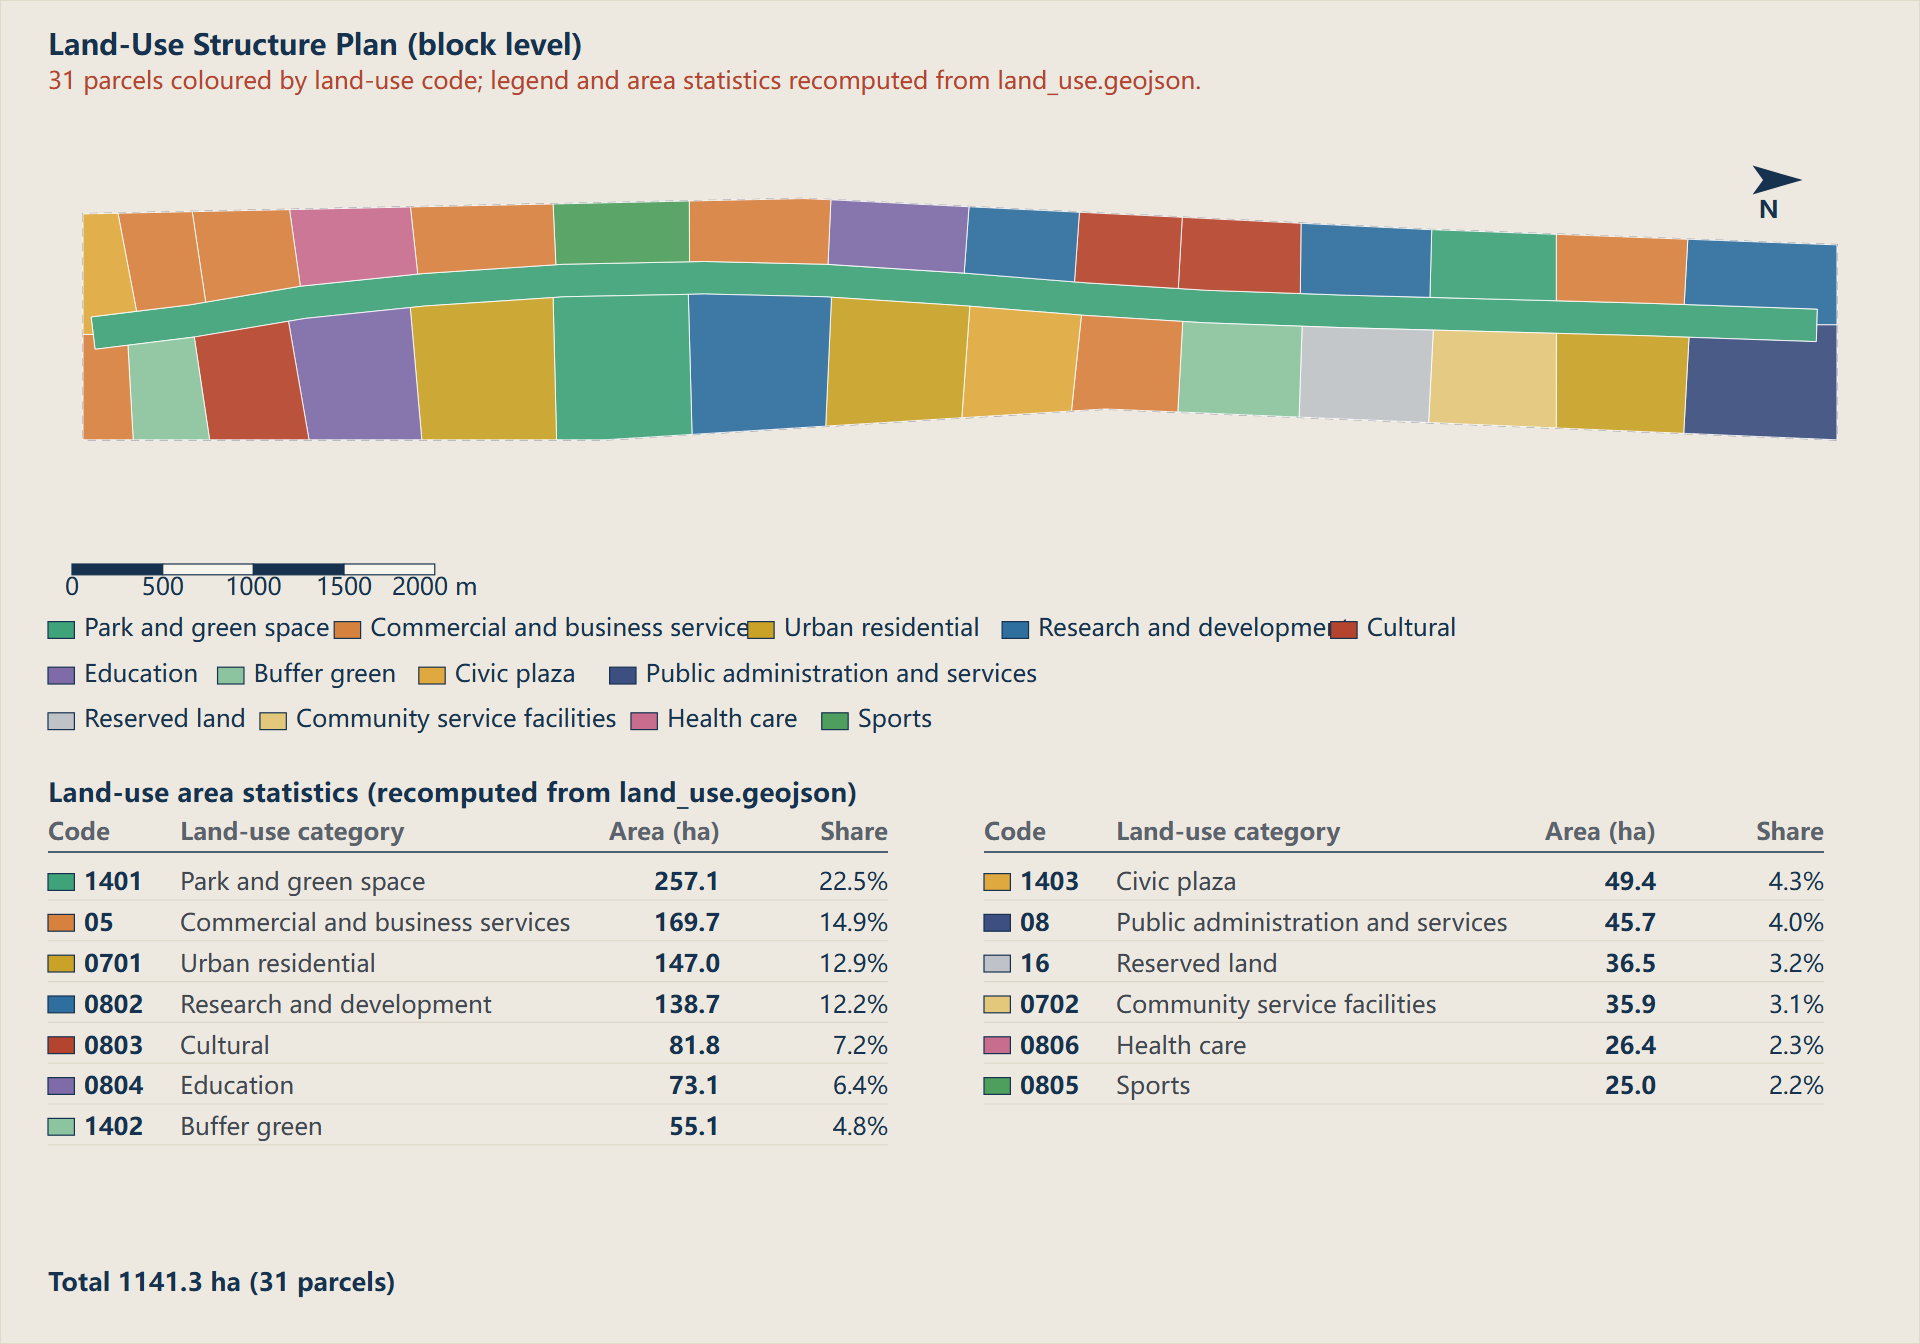
Jing-Zhang Heritage Park Cultural Innovation Spine · 1401 · 172.3 ha Origin Terrace Full-Stack Innovation Core · 0802 · 31.0 ha Origin Terrace Standards and AI Governance Institute · 08 · 45.7 ha Qinghe Smart Station TOD Service Core · 05 · 26.1 ha Zhongzhiyuan Talent Community · 0701 · 38.0 ha Qinghe Waterfront Low-Carbon Innovation Park · 1401 · 25.7 ha Zhongzhiyuan Community Service Core · 0702 · 35.9 ha Anningzhuang Intelligent Manufacturing Works · 0802 · 27.5 ha North Reserved Innovation Land · 16 · 36.5 ha Tsinghuayuan Station Cultural Origin · 0803 · 26.2 ha North Rail Interface Buffer Green · 1402 · 33.4 ha Origin Works Open-Source Release Hall · 0803 · 22.4 ha Wudaokou Smart Station Mixed Vitality Block · 05 · 29.3 ha Origin Works Campus-Adjacent Incubation Block · 0802 · 23.1 ha Origin Plaza and Honour Display Belt · 1403 · 35.1 ha Dongsheng Science-Education Renewal Area · 0804 · 27.6 ha Central Talent Housing Cluster · 0701 · 50.5 ha Zhichun Smart Station Technology Service Core · 05 · 27.0 ha Xueyuan Road Research Institute Cluster · 0802 · 57.2 ha Central Sports and Wellness Park · 0805 · 25.0 ha Xiaoyuehe Scenario Empowerment Wing Green · 1401 · 59.0 ha North 3rd Ring Urban Service Renewal Belt · 05 · 27.5 ha Central Community Life-Circle Renewal Area · 0701 · 58.5 ha AI Health and Medical Service Area · 0806 · 26.4 ha Jimen Culture and Education Cluster · 0804 · 45.6 ha Bell Hub Intelligence-Native Consumption Core · 05 · 24.9 ha Dazhongsi Culture and Compute Bell · 0803 · 33.2 ha Dazhongsi Smart Station Integrated Hub · 05 · 21.0 ha South Buffer Green · 1402 · 21.7 ha Jing-Zhang Gateway Plaza · 1403 · 14.3 ha Xizhimen Gateway Business Service Area · 05 · 13.9 ha
Land-use categories and scale Code Name Area (ha) Share 1401 Park green space 257.1 22.5% 05 Commercial service 169.7 14.9% 0701 Urban residential 147.0 12.9% 0802 Research 138.7 12.2% 0803 Cultural 81.8 7.2% 0804 Education 73.1 6.4% 1402 Buffer green 55.1 4.8% 1403 Square 49.4 4.3% 08 Public administration and service 45.7 4.0% 16 Reserved land 36.5 3.2% 0702 Community service facility 35.9 3.1% 0806 Health 26.4 2.3% 0805 Sports 25.0 2.2%
Land-Use Structure Plan (block level) Land-Use Structure Plan (block level) 31 parcels coloured by land-use code; legend and area statistics recomputed from land_use.geojson. Jing-Zhang Heritage Park Cultural Innovation Spine · 1401 · 172.3 ha Origin Terrace Full-Stack Innovation Core · 0802 · 31.0 ha Origin Terrace Standards and AI Governance Institute · 08 · 45.7 ha Qinghe Smart Station TOD Service Core · 05 · 26.1 ha Zhongzhiyuan Talent Community · 0701 · 38.0 ha Qinghe Waterfront Low-Carbon Innovation Park · 1401 · 25.7 ha Zhongzhiyuan Community Service Core · 0702 · 35.9 ha Anningzhuang Intelligent Manufacturing Works · 0802 · 27.5 ha North Reserved Innovation Land · 16 · 36.5 ha Tsinghuayuan Station Cultural Origin · 0803 · 26.2 ha North Rail Interface Buffer Green · 1402 · 33.4 ha Origin Works Open-Source Release Hall · 0803 · 22.4 ha Wudaokou Smart Station Mixed Vitality Block · 05 · 29.3 ha Origin Works Campus-Adjacent Incubation Block · 0802 · 23.1 ha Origin Plaza and Honour Display Belt · 1403 · 35.1 ha Dongsheng Science-Education Renewal Area · 0804 · 27.6 ha Central Talent Housing Cluster · 0701 · 50.5 ha Zhichun Smart Station Technology Service Core · 05 · 27.0 ha Xueyuan Road Research Institute Cluster · 0802 · 57.2 ha Central Sports and Wellness Park · 0805 · 25.0 ha Xiaoyuehe Scenario Empowerment Wing Green · 1401 · 59.0 ha North 3rd Ring Urban Service Renewal Belt · 05 · 27.5 ha Central Community Life-Circle Renewal Area · 0701 · 58.5 ha AI Health and Medical Service Area · 0806 · 26.4 ha Jimen Culture and Education Cluster · 0804 · 45.6 ha Bell Hub Intelligence-Native Consumption Core · 05 · 24.9 ha Dazhongsi Culture and Compute Bell · 0803 · 33.2 ha Dazhongsi Smart Station Integrated Hub · 05 · 21.0 ha South Buffer Green · 1402 · 21.7 ha Jing-Zhang Gateway Plaza · 1403 · 14.3 ha Xizhimen Gateway Business Service Area · 05 · 13.9 ha 0 500 1000 1500 2000 m N Park and green space Commercial and business services Urban residential Research and development Cultural Education Buffer green Civic plaza Public administration and services Reserved land Community service facilities Health care Sports Land-use area statistics (recomputed from land_use.geojson) Code Land-use category Area (ha) Share 1401 Park and green space 257.1 22.5% 05 Commercial and business services 169.7 14.9% 0701 Urban residential 147.0 12.9% 0802 Research and development 138.7 12.2% 0803 Cultural 81.8 7.2% 0804 Education 73.1 6.4% 1402 Buffer green 55.1 4.8% Code Land-use category Area (ha) Share 1403 Civic plaza 49.4 4.3% 08 Public administration and services 45.7 4.0% 16 Reserved land 36.5 3.2% 0702 Community service facilities 35.9 3.1% 0806 Health care 26.4 2.3% 0805 Sports 25.0 2.2% Total 1141.3 ha (31 parcels) The drawings are urban-design diagrams, not statutory controls or engineering conclusions; the basis of every value is stated in proposal.md and metrics.json.
Mobility Continuous north-south greenway and seven east-west stitching links
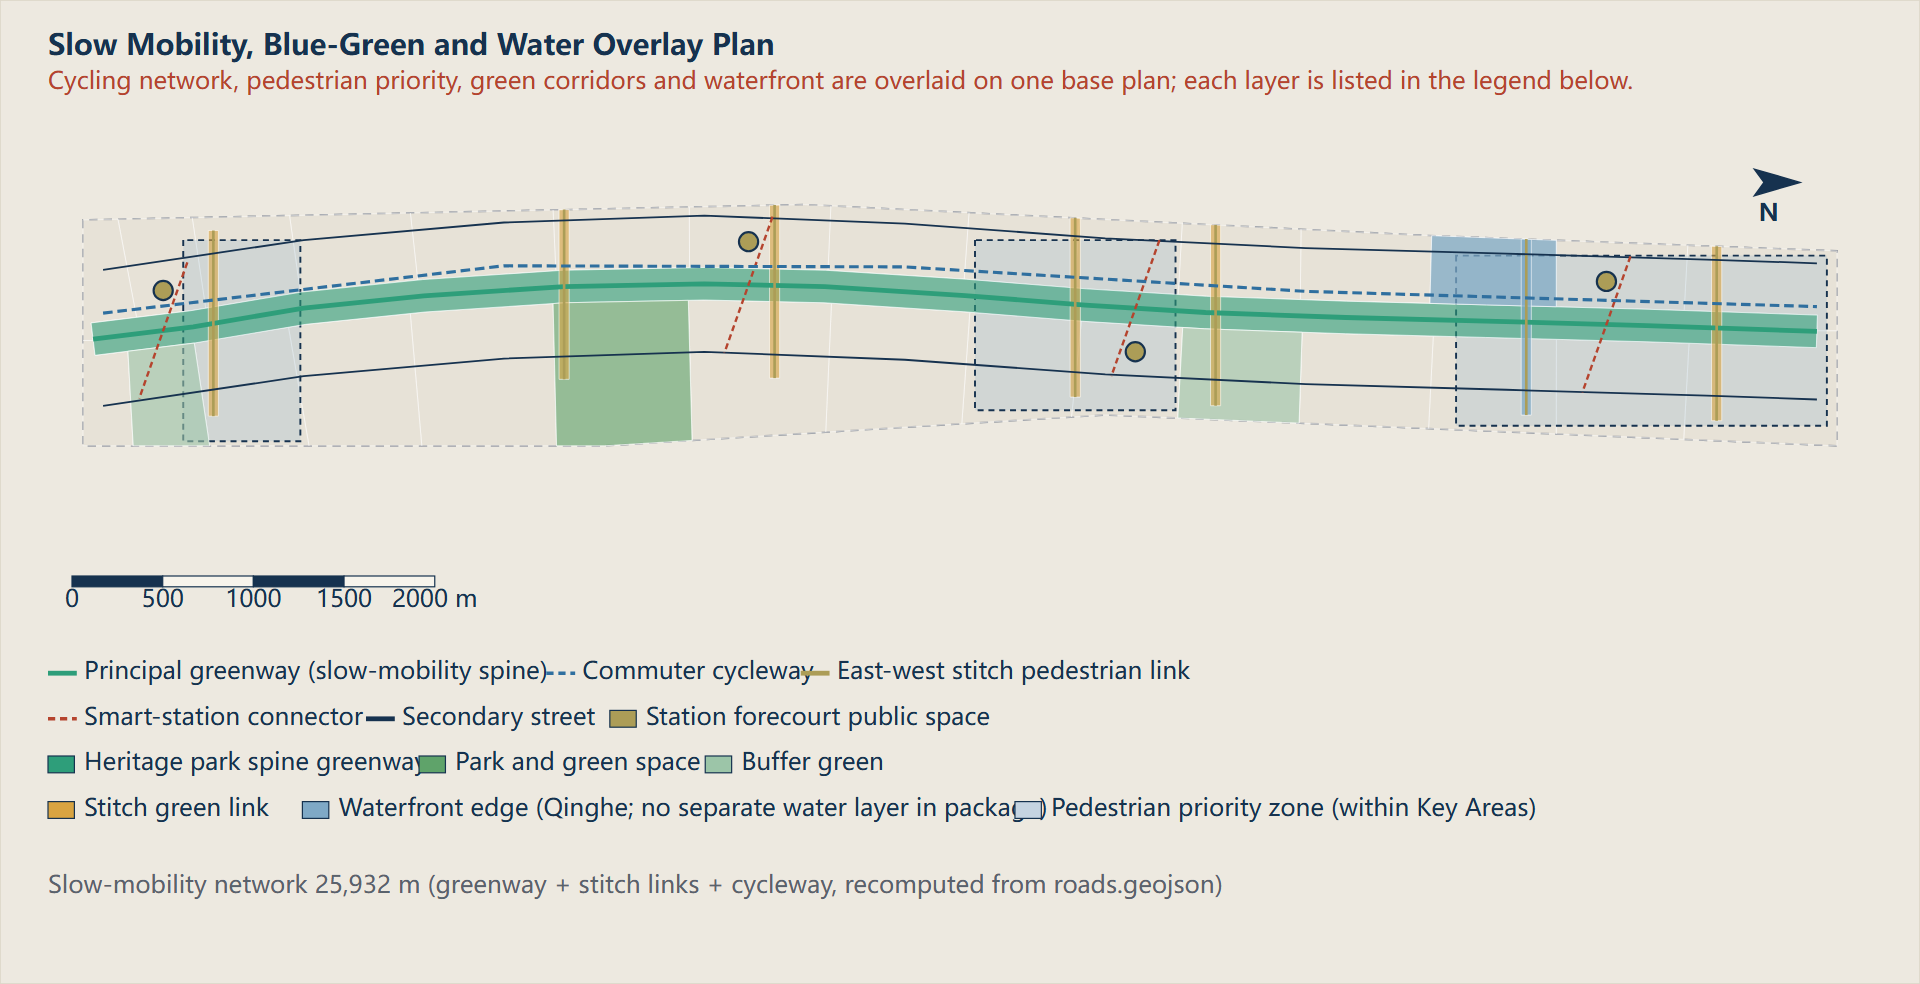
Jing-Zhang Heritage Park Spine Greenway Qinghe Waterfront Low-Carbon Innovation Park North Rail Interface Buffer Green Xiaoyuehe Scenario Empowerment Wing Green South Buffer Green Zhongzhiyuan East-West Stitch Link Qinghe Station Forecourt Stitch Link Tsinghuayuan Station Stitch Link Origin Community Stitch Link Zhichun Road Stitch Link Xiaoyuehe Wing Stitch Link Dazhongsi Four-Quadrant Stitch Link Origin Plaza and Honour Display Belt Jing-Zhang Gateway Plaza Herringbone Terrace: Self-Reliant Innovation Memorial Deck Ganfao Gate: AI Examination Waypoint Bell of Compute Origin Stele: Open-Source Contribution Point Qinghe Smart Station Forecourt Wudaokou Smart Station Vitality Hall Zhichun Smart Station Service Hall Dazhongsi Smart Station Quadrant Hall Xiaoyuehe Scenario Living Room Jing-Zhang Gateway Plaza South Hall Jing-Zhang Belt Principal Greenway Zhongzhiyuan East-West Stitch Link Pedestrian Connection Qinghe Station Forecourt Stitch Link Pedestrian Connection Tsinghuayuan Station Stitch Link Pedestrian Connection Origin Community Stitch Link Pedestrian Connection Zhichun Road Stitch Link Pedestrian Connection Xiaoyuehe Wing Stitch Link Pedestrian Connection Dazhongsi Four-Quadrant Stitch Link Pedestrian Connection West Technology Service Secondary Street East Scenario Empowerment Secondary Street Qinghe Smart Station Connector Wudaokou Smart Station Connector Zhichun Smart Station Connector Dazhongsi Smart Station Connector Belt West Commuter Cycleway
Slow Mobility, Blue-Green and Water Overlay Plan Slow Mobility, Blue-Green and Water Overlay Plan Cycling network, pedestrian priority, green corridors and waterfront are overlaid on one base plan; each layer is listed in the legend below. 众智园AI自主创新加速区 北京AI原点社区 大钟寺AI产业聚集区 Jing-Zhang Heritage Park Spine Greenway Qinghe Waterfront Low-Carbon Innovation Park North Rail Interface Buffer Green Xiaoyuehe Scenario Empowerment Wing Green South Buffer Green Zhongzhiyuan East-West Stitch Link Qinghe Station Forecourt Stitch Link Tsinghuayuan Station Stitch Link Origin Community Stitch Link Zhichun Road Stitch Link Xiaoyuehe Wing Stitch Link Dazhongsi Four-Quadrant Stitch Link Jing-Zhang Belt Principal Greenway · 9574 m Zhongzhiyuan East-West Stitch Link Pedestrian Connection · 963 m Qinghe Station Forecourt Stitch Link Pedestrian Connection · 971 m Tsinghuayuan Station Stitch Link Pedestrian Connection · 999 m Origin Community Stitch Link Pedestrian Connection · 990 m Zhichun Road Stitch Link Pedestrian Connection · 956 m Xiaoyuehe Wing Stitch Link Pedestrian Connection · 938 m Dazhongsi Four-Quadrant Stitch Link Pedestrian Connection · 1026 m West Technology Service Secondary Street · 9517 m East Scenario Empowerment Secondary Street · 9517 m Qinghe Smart Station Connector · 797 m Wudaokou Smart Station Connector · 797 m Zhichun Smart Station Connector · 798 m Dazhongsi Smart Station Connector · 798 m Belt West Commuter Cycleway · 9515 m 0 500 1000 1500 2000 m N Principal greenway (slow-mobility spine) Commuter cycleway East-west stitch pedestrian link Smart-station connector Secondary street Station forecourt public space Heritage park spine greenway Park and green space Buffer green Stitch green link Waterfront edge (Qinghe; no separate water layer in package) Pedestrian priority zone (within Key Areas) Slow-mobility network 25,932 m (greenway + stitch links + cycleway, recomputed from roads.geojson) The drawings are urban-design diagrams, not statutory controls or engineering conclusions; the basis of every value is stated in proposal.md and metrics.json.
Blue-green and public space A three-tier green system and four pilgrimage landmarks
Jing-Zhang Heritage Park Spine Greenway Qinghe Waterfront Low-Carbon Innovation Park North Rail Interface Buffer Green Xiaoyuehe Scenario Empowerment Wing Green South Buffer Green Zhongzhiyuan East-West Stitch Link Qinghe Station Forecourt Stitch Link Tsinghuayuan Station Stitch Link Origin Community Stitch Link Zhichun Road Stitch Link Xiaoyuehe Wing Stitch Link Dazhongsi Four-Quadrant Stitch Link Origin Plaza and Honour Display Belt Jing-Zhang Gateway Plaza Herringbone Terrace: Self-Reliant Innovation Memorial Deck Ganfao Gate: AI Examination Waypoint Bell of Compute Origin Stele: Open-Source Contribution Point Qinghe Smart Station Forecourt Wudaokou Smart Station Vitality Hall Zhichun Smart Station Service Hall Dazhongsi Smart Station Quadrant Hall Xiaoyuehe Scenario Living Room Jing-Zhang Gateway Plaza South Hall Jing-Zhang Belt Principal Greenway Zhongzhiyuan East-West Stitch Link Pedestrian Connection Qinghe Station Forecourt Stitch Link Pedestrian Connection Tsinghuayuan Station Stitch Link Pedestrian Connection Origin Community Stitch Link Pedestrian Connection Zhichun Road Stitch Link Pedestrian Connection Xiaoyuehe Wing Stitch Link Pedestrian Connection Dazhongsi Four-Quadrant Stitch Link Pedestrian Connection West Technology Service Secondary Street East Scenario Empowerment Secondary Street Qinghe Smart Station Connector Wudaokou Smart Station Connector Zhichun Smart Station Connector Dazhongsi Smart Station Connector Belt West Commuter Cycleway Herringbone Terrace 1909 origin of self-reliance
Zhan Tianyou's switchback, a memorial terrace to self-reliant innovation
Ganfao Gate 1949 origin of the examination
Tsinghuayuan Station: self-reliance is an examination sat again and again
Bell of Compute 1980 origin of innovation
A bell image visualising compute load and green-power share in real time
Origin Stele 2026 origin of AI
An honour monument so that open-source contribution is remembered by the city
Buildings Retain, renovate and new-build principles across 92 footprints
Origin Terrace Full-Stack Innovation Core Building Cluster 1 · None Origin Terrace Full-Stack Innovation Core Building Cluster 2 · None Origin Terrace Full-Stack Innovation Core Building Cluster 3 · None Origin Terrace Full-Stack Innovation Core Building Cluster 4 · None Origin Terrace Standards and AI Governance Institute Building Cluster 1 · None Origin Terrace Standards and AI Governance Institute Building Cluster 2 · None Origin Terrace Standards and AI Governance Institute Building Cluster 3 · None Origin Terrace Standards and AI Governance Institute Building Cluster 4 · None Qinghe Smart Station TOD Service Core Building Cluster 1 · None Qinghe Smart Station TOD Service Core Building Cluster 2 · None Qinghe Smart Station TOD Service Core Building Cluster 3 · None Qinghe Smart Station TOD Service Core Building Cluster 4 · None Zhongzhiyuan Talent Community Building Cluster 1 · None Zhongzhiyuan Talent Community Building Cluster 2 · None Zhongzhiyuan Talent Community Building Cluster 3 · None Zhongzhiyuan Talent Community Building Cluster 4 · None Zhongzhiyuan Community Service Core Building Cluster 1 · None Zhongzhiyuan Community Service Core Building Cluster 2 · None Zhongzhiyuan Community Service Core Building Cluster 3 · None Zhongzhiyuan Community Service Core Building Cluster 4 · None Anningzhuang Intelligent Manufacturing Works Building Cluster 1 · None Anningzhuang Intelligent Manufacturing Works Building Cluster 2 · None Anningzhuang Intelligent Manufacturing Works Building Cluster 3 · None Anningzhuang Intelligent Manufacturing Works Building Cluster 4 · None Tsinghuayuan Station Cultural Origin Building Cluster 1 · None Tsinghuayuan Station Cultural Origin Building Cluster 2 · None Tsinghuayuan Station Cultural Origin Building Cluster 3 · None Tsinghuayuan Station Cultural Origin Building Cluster 4 · None Origin Works Open-Source Release Hall Building Cluster 1 · None Origin Works Open-Source Release Hall Building Cluster 2 · None Origin Works Open-Source Release Hall Building Cluster 3 · None Origin Works Open-Source Release Hall Building Cluster 4 · None Wudaokou Smart Station Mixed Vitality Block Building Cluster 1 · None Wudaokou Smart Station Mixed Vitality Block Building Cluster 2 · None Wudaokou Smart Station Mixed Vitality Block Building Cluster 3 · None Wudaokou Smart Station Mixed Vitality Block Building Cluster 4 · None Origin Works Campus-Adjacent Incubation Block Building Cluster 1 · None Origin Works Campus-Adjacent Incubation Block Building Cluster 2 · None Origin Works Campus-Adjacent Incubation Block Building Cluster 3 · None Origin Works Campus-Adjacent Incubation Block Building Cluster 4 · None Dongsheng Science-Education Renewal Area Building Cluster 1 · None Dongsheng Science-Education Renewal Area Building Cluster 2 · None Dongsheng Science-Education Renewal Area Building Cluster 3 · None Dongsheng Science-Education Renewal Area Building Cluster 4 · None Central Talent Housing Cluster Building Cluster 1 · None Central Talent Housing Cluster Building Cluster 2 · None Central Talent Housing Cluster Building Cluster 3 · None Central Talent Housing Cluster Building Cluster 4 · None Zhichun Smart Station Technology Service Core Building Cluster 1 · None Zhichun Smart Station Technology Service Core Building Cluster 2 · None Zhichun Smart Station Technology Service Core Building Cluster 3 · None Zhichun Smart Station Technology Service Core Building Cluster 4 · None Xueyuan Road Research Institute Cluster Building Cluster 1 · None Xueyuan Road Research Institute Cluster Building Cluster 2 · None Xueyuan Road Research Institute Cluster Building Cluster 3 · None Xueyuan Road Research Institute Cluster Building Cluster 4 · None Central Sports and Wellness Park Building Cluster 1 · None Central Sports and Wellness Park Building Cluster 2 · None Central Sports and Wellness Park Building Cluster 3 · None Central Sports and Wellness Park Building Cluster 4 · None North 3rd Ring Urban Service Renewal Belt Building Cluster 1 · None North 3rd Ring Urban Service Renewal Belt Building Cluster 2 · None North 3rd Ring Urban Service Renewal Belt Building Cluster 3 · None North 3rd Ring Urban Service Renewal Belt Building Cluster 4 · None Central Community Life-Circle Renewal Area Building Cluster 1 · None Central Community Life-Circle Renewal Area Building Cluster 2 · None Central Community Life-Circle Renewal Area Building Cluster 3 · None Central Community Life-Circle Renewal Area Building Cluster 4 · None AI Health and Medical Service Area Building Cluster 1 · None AI Health and Medical Service Area Building Cluster 2 · None AI Health and Medical Service Area Building Cluster 3 · None AI Health and Medical Service Area Building Cluster 4 · None Jimen Culture and Education Cluster Building Cluster 1 · None Jimen Culture and Education Cluster Building Cluster 2 · None Jimen Culture and Education Cluster Building Cluster 3 · None Jimen Culture and Education Cluster Building Cluster 4 · None Bell Hub Intelligence-Native Consumption Core Building Cluster 1 · None Bell Hub Intelligence-Native Consumption Core Building Cluster 2 · None Bell Hub Intelligence-Native Consumption Core Building Cluster 3 · None Bell Hub Intelligence-Native Consumption Core Building Cluster 4 · None Dazhongsi Culture and Compute Bell Building Cluster 1 · None Dazhongsi Culture and Compute Bell Building Cluster 2 · None Dazhongsi Culture and Compute Bell Building Cluster 3 · None Dazhongsi Culture and Compute Bell Building Cluster 4 · None Dazhongsi Smart Station Integrated Hub Building Cluster 1 · None Dazhongsi Smart Station Integrated Hub Building Cluster 2 · None Dazhongsi Smart Station Integrated Hub Building Cluster 3 · None Dazhongsi Smart Station Integrated Hub Building Cluster 4 · None Xizhimen Gateway Business Service Area Building Cluster 1 · None Xizhimen Gateway Business Service Area Building Cluster 2 · None Xizhimen Gateway Business Service Area Building Cluster 3 · None Xizhimen Gateway Business Service Area Building Cluster 4 · None
Renewal projects Three phases, public space first, anchors next
Phase 1 (2026-2028): Origin Activation Phase 2 (2029-2031): Central Weaving Phase 3 (2032-2035): Gateway Renewal Phase 1, 2026-2028 Origin momentum
Northern spine continuity, release hall, Herringbone Terrace, first open scenario list
Phase 2, 2029-2031 Stitching the middle
Stitching links, full-stack block, Bell of Compute, young-talent housing
Phase 3, 2032-2035 Gateway renewal
Station-city works, southern gateway, event system in steady state
AI scenarios Twelve scenario cards, six personas, four industry tests
Twelve AI+ scenario cards AI walking navigation and accessible routing Multilingual agent guide to the heritage park Enterprise-service copilot City operation check-up and safety review Community AI service points Public evaluation of open models Autonomous driving and unmanned delivery tests Compute load and green-power visualisation Landing-service agent for young talent Compliant university-industry data matchmaking Intelligent inspection and predictive maintenance Digital literacy and AI classes Six personas Origination scientist Quiet, long horizons, interdisciplinary encounter
Open-source engineer Low cost, strong collaboration, being seen
Founder Fast validation, finding money and people
Industry engineer Real scenarios and real data
International talent Language and daily-life convenience
Local resident Not excluded by technology; tangible benefit
Core metrics Thirty known metrics recomputed from geometry
Core metrics, all recomputed from the geometry layers in EPSG:4548
heritage_spine_length_m
9.57km
building_coverage_ratio
7.29%
slow_mobility_network_length_m
25.93km
key_area_total_area_sqm
369.3ha
green_space_area_sqm
336.6ha
public_space_area_sqm
84.7ha
research_land_area_sqm
138.7ha
commercial_service_land_area_sqm
169.7ha
residential_land_area_sqm
147.0ha
reserved_land_area_sqm
36.5ha
building_footprint_count
92
building_footprint_area_sqm
83.2ha
road_centreline_length_m
48.16km
heritage_spine_area_sqm
172.3ha
land_use_total_area_sqm
1,141.3ha
phase_one_area_sqm
514.9ha
ai_public_space_node_count
10
constraint_feature_count
4
industry_test_scenario_count
4
pilgrimage_landmark_count
4
Task coverage The 17 announcement tasks and agent.1-agent.6
Task Title Coverage 1.3.1 Build a world-class AI innovation ecosystem Covered 1.3.2 Build an urban form fitted to AI as a new productive force Covered 1.3.3 Create a high-quality district that global AI talent wants to live in Covered 1.4.1 Coordinated research area Covered 1.4.2 Overall design area Covered 1.4.3 Key area scope Covered 1.5.1.1 Coordinated research area: AI innovation ecosystem Covered 1.5.1.2 Coordinated research area: future urban form fitted to AI Covered 1.5.2.1 Overall design area: industrial goals and functional layout Covered 1.5.2.2 Overall design area: urban renewal framework Covered 1.5.2.3 Overall design area: transport, rail and municipal facilities Covered 1.5.2.4 Overall design area: Jing-Zhang Heritage Park activity belt Covered 1.5.2.5 Overall design area: urban character Covered 1.5.3.required Mandatory items for detailed design of the key areas Covered 1.5.3.1 Zhongzhiyuan AI Self-Reliant Innovation Acceleration Area Covered 1.5.3.2 Beijing AI Origin Community Covered 1.5.3.3 Dazhongsi AI Industry Cluster Covered agent.1 Overall concept and coordinated functional scheme for the belt Covered agent.2 Full-stack self-reliant AI system and world-class AI ecosystem Covered agent.3 AI+ scenario paradigm and an intelligent, vibrant city design Covered agent.4 AI public space, AI-native industries and pilgrimage landmarks Covered agent.5 Narrative fusing Jing-Zhang, Zhongguancun and new AI culture Covered agent.6 Global AI event system and long-term operations for the belt Covered
Self-check status Topology, boundary trust and evidence completeness
Topology verification Check Result Tolerance Land-use coverage gap 0.31 sq m <= 1141 sq m Worst pairwise overlap 0.02 sq m <= 1.00 sq m Key-area identity 3 / 3 Required Boundary trust label provisional declared Required
Self-check results Check Result Severity Statement DETERMINISTIC_VALIDATION pass blocking deterministic_validation: PASS SPATIAL_REVIEW pass blocking spatial_review: PASS VISUAL_PACKAGING pass blocking visual_review: PASS PROFESSIONAL_EVIDENCE pass blocking professional_review: PASS
Sources Registered sources and their use boundaries
Source Location Type SITE-PACKAGE brief/site-package/ official_public SOURCE-REGISTRY data/source_registry.json repository_public_registry PROCESSED-FACT-PACK data/processed/agent_fact_pack.md repository_processed_reference BOUNDARY-SOURCE brief/site-package/geometry/provisional_boundaries.geojson agent_inferred_from_public_data KEY-AREA-SOURCE brief/site-package/geometry/provisional_boundaries.geojson agent_inferred_from_public_data OFFICIAL-ANNOUNCEMENT https://ghzrzyw.beijing.gov.cn/zhengwuxinxi/tzgg/hd/202605/t20260509_4643047.html official_public AGENT-TASKBOOK brief/site-package/agent_taskbook.json user_provided_cleared
Assumptions Open assumptions and recalculation triggers
ID Status Statement A-CONTROLS-001 pending_professional_confirmation Detailed regulatory controls, road redlines, ownership, municipal utilities, and engineering constraints must be confirmed from official attachments before statutory use.
Once the official SITE_BOUNDARY and the three KEY_AREA polygons are published, the geometry build, metric recalculation, drawings and this page must all be regenerated.
Origin Terrace detail Zhongzhiyuan: block form, section, public space and embedded AI
Full-stack walking axis section (ZZ-A to ZZ-B) Key-area plan (diagrammatic, not a redline) Recomputed: 192.92 ha | slow mobility 5,791 m | density 30.0 m/ha | green ratio 29.9% Qing River waterfront walk approx. 12,000 m ZZ-D Waterfront innovation corridor coverage ≤30% ZZ-C Standards institute / exchange coverage ≤35% Full-stack walking axis 800 m (three-minute walk) 800 m ZZ-A Full-stack R&D (chips/compute) coverage ≤45% ZZ-B Framework and model research coverage ≤40% ZZ-E Flexible reserve land coverage ≤20% Herringbone Plaza approx. 3,200 m² Full-Stack Garden approx. 1,800 m² Institute courtyard approx. 900 m² RCK-01 AV test section 600 x 7.0 m AI facility Edge-compute waypoints 200 m / 4 m² V2X roadside units at 120 m 0 100 200 300 400 m N Block (with coverage cap) Slow-mobility spine Public space node Report Card Kiosk Water Full-stack walking axis section (ZZ-A to ZZ-B) Furniture zone 2.0 Sidewalk 4.0 Cycle lane (2-way) 3.0 Planting strip 1.5 Slow lane 3.5 Planting strip 1.5 Sidewalk 3.5 Furniture zone 2.0 21.0 m Pedestrian-first, no through carriageway; service vehicles ≤20 km/h, canopy ≥70%. Boundaries are the organiser's provisional rough extents: concept only, not a redline or precise-area basis. The drawings are urban-design diagrams, not statutory controls or engineering conclusions; the basis of every value is stated in proposal.md and metrics.json.
Origin Works detail AI Origin Community: pedestrian spine, pocket parks, edge inference
Origin Works pedestrian spine section (YD-A to YD-C) Key-area plan (diagrammatic, not a redline) Recomputed: 104.32 ha | slow mobility 3,092 m | density 29.6 m/ha | public space 34.4% Pedestrian spine 1,100 m (central linear garden 4.0 m) 1,100 m YD-A Campus-adjacent incubation coverage ≤50% YD-C Release hall and demo day coverage ≤35% YD-B Open-source housing (youth rental) coverage ≤45% YD-D Community service belt coverage ≤40% YD-E Open experiment ground coverage ≤15% YD-B Open-source housing (youth rental) coverage ≤45% Examination Gate Plaza approx. 2,400 m² Release Hall forecourt approx. 1,600 m² Origin Stele Garden approx. 1,200 m² Pocket park approx. 600 m² RCK-02 AI facility Edge inference nodes 150 m / 2.4 m² (underground) Pole sensors 80 m spacing / 6 m height Adaptive lighting: 30% below 5 people/min 0 100 200 300 400 m N Block (with coverage cap) Slow-mobility spine Public space node Report Card Kiosk Origin Works pedestrian spine section (YD-A to YD-C) Setback planting 3.0 Sidewalk 3.5 Cycle lane (2-way) 3.0 Central linear garden 4.0 Cycle lane (2-way) 3.0 Sidewalk 3.5 Setback planting 3.0 23.0 m Closed to private vehicles; coloured permeable concrete cycle lanes; kiosk in the central garden. The drawings are urban-design diagrams, not statutory controls or engineering conclusions; the basis of every value is stated in proposal.md and metrics.json.
Bell Hub detail Dazhongsi: station-city composite, heritage buffer, Bell of Compute
AI-native retail street section (DZ-C) Key-area plan (diagrammatic, not a redline) Recomputed: 72.05 ha | slow mobility 2,283 m | density 31.7 m/ha | green ratio 30.2% Dazhongsi Station (Line 13) DZ-A Station-city retail (over-track) coverage ≤55% DZ-E Station concourse and interchange coverage ≤30% DZ-B Data factor and industry services coverage ≤40% DZ-C AI-native retail block coverage ≤45% DZ-D Heritage buffer belt height ≤18 m / coverage ≤25% Heritage buffer setback ≥12 m View corridor (protecting the Dazhongsi skyline) Bell of Compute Plaza approx. 2,800 m² Four-quadrant concourse approx. 3,600 m² Dazhongsi Culture Garden approx. 2,000 m² RCK-03 AI facility Bell of Compute installation 25 m² / 8 m high Anonymous footfall sensing at 25 m Engraved plate carries the answer sheet when unpowered 0 100 200 300 400 m N Block (with coverage cap) Public space node Report Card Kiosk Heritage buffer setback ≥12 m AI-native retail street section (DZ-C) Spill-out 2.5 Sidewalk 4.5 Cycle lane 2.0 Planting (rain garden) 2.0 Bus / feeder lane 3.5 Planting 1.5 Cycle lane 2.0 Sidewalk 3.5 Spill-out 2.5 24.0 m Transit plus slow mobility, private vehicles excluded; demountable spill-out zones. The drawings are urban-design diagrams, not statutory controls or engineering conclusions; the basis of every value is stated in proposal.md and metrics.json.
Transport strategy Slow mobility by area, intersection detail, station feeders, parking caps
Slow-mobility network and station-area feeders (by key area) Slow-mobility network and station-area feeders (by key area) Lengths and densities are recomputed from geometry/; sections and timings are concept proposals Belt slow-mobility network 25,932 m (11,166 m inside the three key areas) Origin Terrace slow mobility 5,791 m | 30.0 m/ha cycle 3.0 m two-way | planting strip Origin Works slow mobility 3,092 m | 29.6 m/ha cycle 3.0 m two-way | garden separation Bell Hub slow mobility 2,283 m | 31.7 m/ha cycle 2.0 m x 2 | bollards Qinghe Line 13 / Changping / national rail walkway 320 m | 400 spaces Wudaokou Line 13 walkway 260 m | 350 spaces Zhichun Line 13 / Line 10 walkway 240 m | 300 spaces Dazhongsi Line 13 walkway 380 m | 500 spaces 15 micro-mobility docking points / approx. 380 spaces N 0 500 1000 1500 2000 m Intersection detail: stitching link #3 x spine greenway 12.0 m 9.0 m Walking 4.0 m Tactile strip 0.4 m Cycle 2.5 m 1:12 25 m Raised crossing table 12 cm with 1:12 ramps Cycle lane narrows to 2.5 m and shifts 0.5 m outward to cut speed Pedestrian green 22 s + 4 s clearance | cycle green 18 s | cycle time 80 s 25 m unobstructed sight triangle, planting trimmed to 0.6 m Signal failure switches to four-way red flash; signs work offline Maximum parking provision (spaces per 1,000 m² floor area) | charging share Origin Terrace office ≤0.35 | housing ≤0.50 | retail ≤0.30 | civic ≤0.20 charging ≥40% (fast ≥10%) Origin Works office ≤0.30 | housing ≤0.45 | retail ≤0.25 | civic ≤0.15 charging ≥35% (fast ≥8%) Bell Hub office ≤0.25 | housing ≤0.40 | retail ≤0.20 | civic ≤0.15 charging ≥30% (fast ≥12%) Commuter cycle lane Spine greenway Stitching walking link Rail station Pedestrian priority zone The drawings are urban-design diagrams, not statutory controls or engineering conclusions; the basis of every value is stated in proposal.md and metrics.json.
Report Card Kiosk Street-furniture typology: elevations, footprint, accessibility, two modes
Report Card Kiosk: elevations and footprint (front / side / clear zone) Report Card Kiosk: elevations and footprint (front / side / clear zone) Overall 1,800 x 2,200 x 2,800 mm | footprint 3.96 m² | freestanding, demountable Front elevation 32-inch outdoor screen, 1500 nit A3 etched stainless plate (no-power mode) Freestanding base + anchor bolts 2,800 1,800 Screen bottom edge ≤1,100 mm above ground (wheelchair readable) Side elevation 2,200 Weathering-steel shell + stainless frame Mains ≤200 W / 4 h UPS / dual 5G + wired Footprint and clear zone 3.96 m² Clear zone radius ≥2.0–2.5 m Wheelchair turning ≥1.5–1.8 m Plate carries a Braille summary + tactile guide strip 0 1 2 m Active mode shows the six answer-sheet items and human-takeover records; the plate and QR code stay readable when unpowered. Deployment: RCK-01 Origin Terrace | RCK-02 Origin Works | RCK-03 Bell Hub | RCK-04 spine stitching link #3 The drawings are urban-design diagrams, not statutory controls or engineering conclusions; the basis of every value is stated in proposal.md and metrics.json.
Public Report Card Simulator · Six-Item Governance & Human Fallback Testing
Citizens and evaluators can verify the six public report card items for any public-facing AI service. Missing any critical item (F1–F4) immediately triggers a circuit-breaker shutdown and reverts to human staff; missing improvement items (F5–F6) triggers a 7-day rectification notice; all items verified lights the green operational status.
📋 Six Report Card Items (Click items to toggle test state)
F1: Algorithm Registration & Safety Filing Critical
Compliant with Generative AI Interim Measures, displaying official filing ID and model version
F2: Public Space Scenario Whitelist Permit Critical
Approved by Haidian AI Innovation Belt scenario review, with defined boundaries and accountable entity
F3: Dedicated Human Fallback Channel Critical
Physical on-site staff window or one-touch hotline required; AI is never the sole entry point
F4: Privacy Edge Anonymization Protocol Critical
Cameras perform edge non-identifiable passenger flow statistics; raw facial data never uploaded
F5: Real-Time Energy & Green Compute Traceability Improvement
Connected to Clock of Compute microgrid monitoring, publishing real-time renewable energy ratio
F6: Public Feedback & Direct Appeal Channel Improvement
Citizens can evaluate report card veracity, backed by a 48-hour closed-loop response mechanism
🚦 Real-Time Governance Status & Spatial Action
Green Light: Full Operational Access
Status: All six report card items verified and valid. The AI service is fully licensed, published on kiosk displays, and authorized for interactive public use.
Human Staff on Standby: Even under green status, the on-site human fallback channel (F3) and stainless steel QR nameplate remain physically operable 24/7.
Yellow Light: 7-Day Rectification Notice
Status: Critical items (F1–F4) verified, but improvement items (F5 green compute or F6 public feedback) are pending. Service operates under provisional 7-day observation.
Rectification Action: The operator must complete system integration within 7 working days, or the service will automatically downgrade to Red Light shutdown.
Red Light: Service Suspended · Reverted to Human Staff
Status: Critical item deficiency detected (F1 Filing, F2 Scenario Permit, F3 Human Fallback, or F4 Privacy Protocol). By governance mandate, AI service is immediately shut down!
Physical Fallback Engaged: Terminals automatically close AI reasoning interfaces and switch to staff assistance mode; kiosks display notice and contact details.
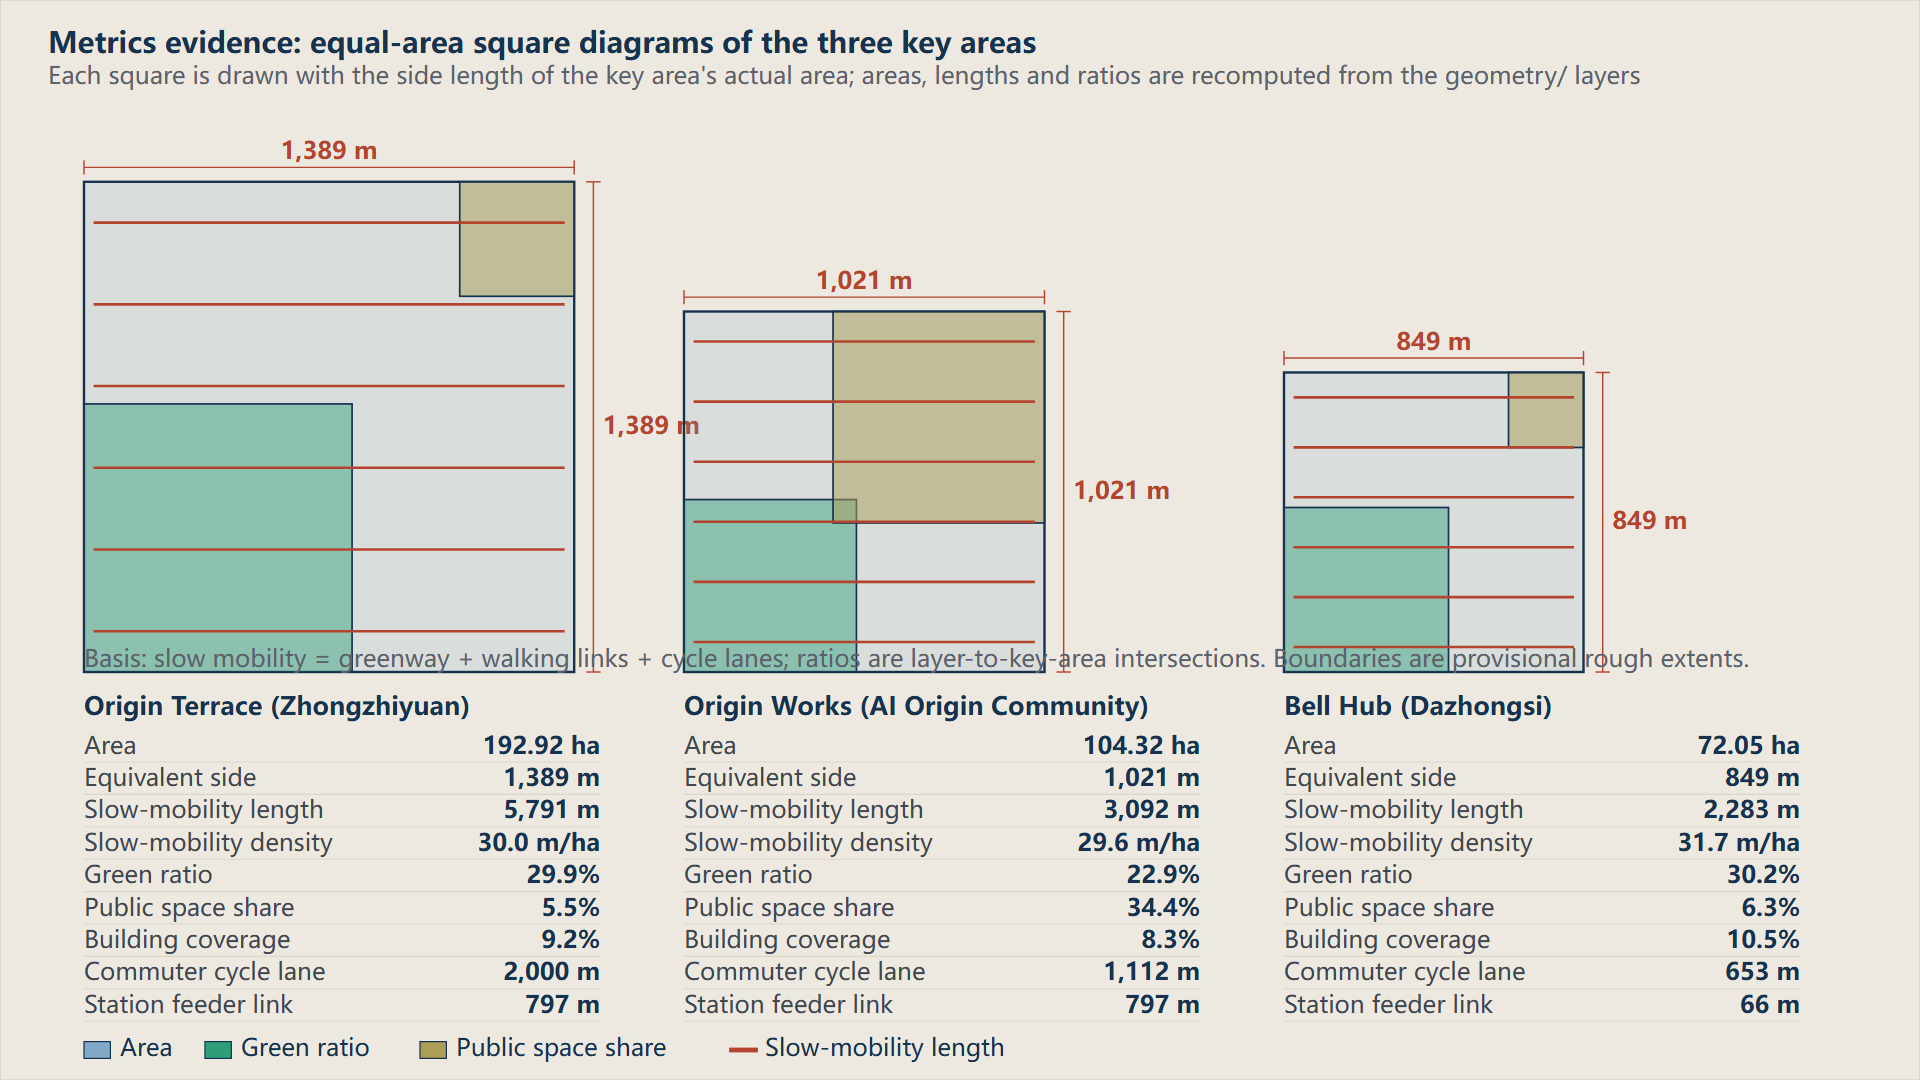
Metrics evidence Equal-area square diagrams with values recomputed from geometry/
Metrics evidence: equal-area square diagrams of the three key areas Metrics evidence: equal-area square diagrams of the three key areas Each square is drawn with the side length of the key area's actual area; areas, lengths and ratios are recomputed from the geometry/ layers 1,389 m 1,389 m Origin Terrace (Zhongzhiyuan) Area 192.92 ha Equivalent side 1,389 m Slow-mobility length 5,791 m Slow-mobility density 30.0 m/ha Green ratio 29.9% Public space share 5.5% Building coverage 9.2% Commuter cycle lane 2,000 m Station feeder link 797 m 1,021 m 1,021 m Origin Works (AI Origin Community) Area 104.32 ha Equivalent side 1,021 m Slow-mobility length 3,092 m Slow-mobility density 29.6 m/ha Green ratio 22.9% Public space share 34.4% Building coverage 8.3% Commuter cycle lane 1,112 m Station feeder link 797 m 849 m 849 m Bell Hub (Dazhongsi) Area 72.05 ha Equivalent side 849 m Slow-mobility length 2,283 m Slow-mobility density 31.7 m/ha Green ratio 30.2% Public space share 6.3% Building coverage 10.5% Commuter cycle lane 653 m Station feeder link 66 m Area Green ratio Public space share Slow-mobility length Basis: slow mobility = greenway + walking links + cycle lanes; ratios are layer-to-key-area intersections. Boundaries are provisional rough extents. The drawings are urban-design diagrams, not statutory controls or engineering conclusions; the basis of every value is stated in proposal.md and metrics.json.